 EduBridger
by IHT SKILL PARK
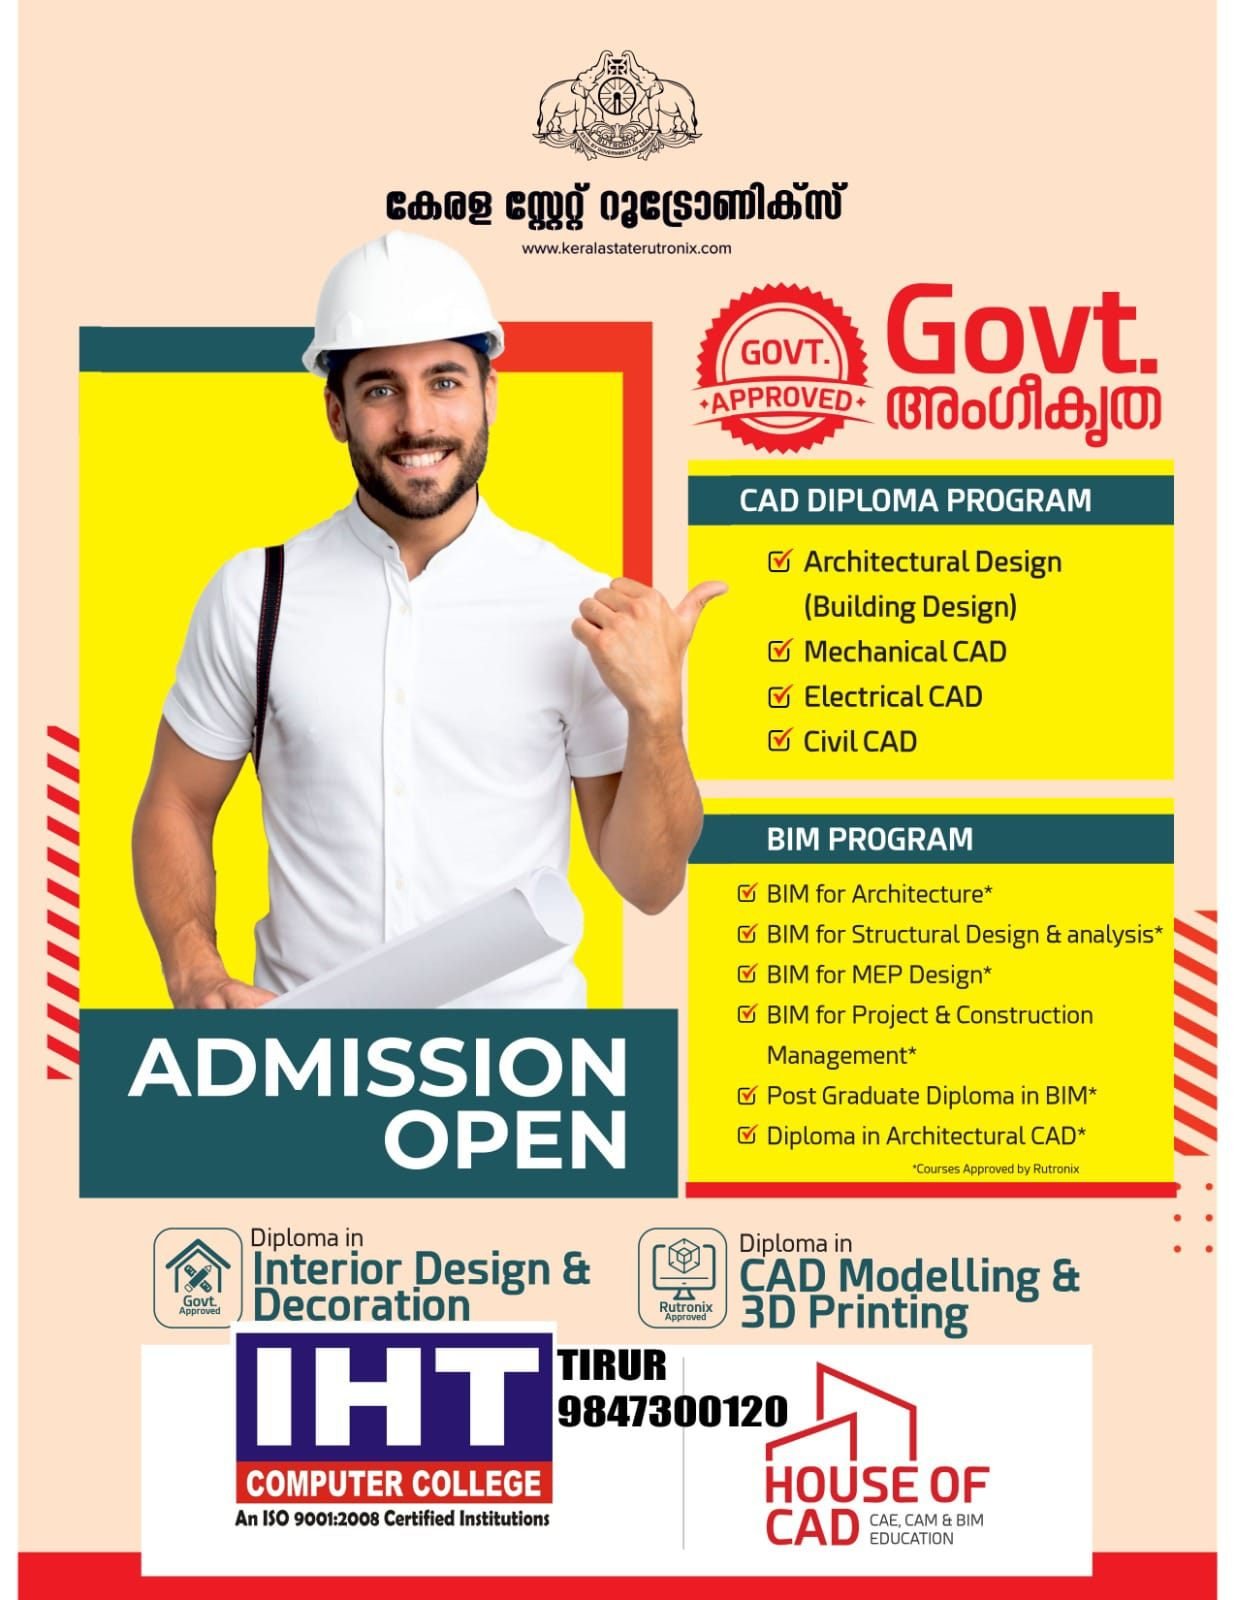
This six months course is for architects, interior designers, industrial designers and students who want to learn and acquire skills in 3D computer visualization.
It focuses on 2D & 3D CAD, interior and architectural CAD drawing, architectural modelling, texturing, interior modelling, and 3D walk-through technology with advanced camera animation techniques.
The course develops one's creative and visualization skills in planning and effective presentation of feasible building designs.
Programme Structure
1. AutoCAD
2D Drafting
3D Modelling
2. 3ds MAX
Modelling
Texturing
Animation
Lighting
Rendering
3. Photoshop & Premiere
Visual Enhancing
Video Presentation
We'll contact you soon.
Send us your question and we'll reply by email within one working day.
Our team will reply by email within one working day.